
Frank Weston
REALTOR®, REALTOR® and Property Manager

BEDS3
BATHS2 full
SQUARE FEET1,496
MLS#5259454
STATUSActive
PROPERTY TYPEResidential - Single Family
SUBDIVISIONPalmyra
SCHOOLSoutheast Local
Property Description
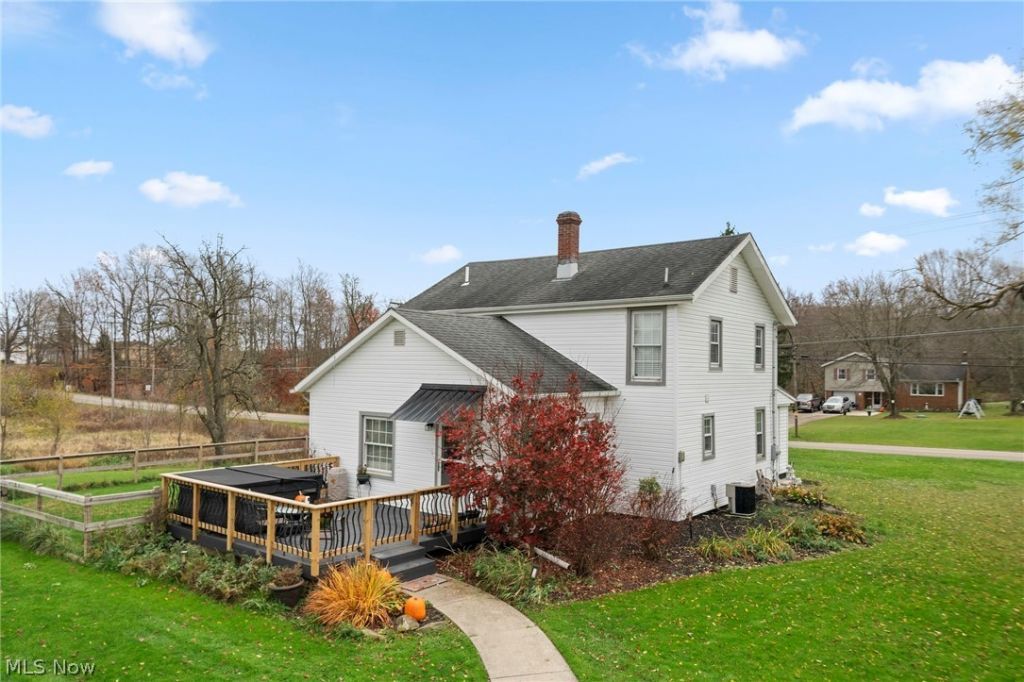
Three miles from the water, 3.26 acres to spread out, and a deep garage with room for the boat, trailer, toys, and everything in between. This property offers the space you want without the long list of projects you don't. Completely renovated in 2022, the home features three bedrooms, two full bathrooms, updated flooring, fresh paint, a refreshed kitchen with refinished cabinetry and stainless steel appliances, and updated bathrooms. The improvements go well beyond cosmetics, including replacement windows, furnace, hot water tank, electrical panel, and dimensional shingle roof. The garage also features a newly installed roof, adding to the property's extensive list of updates. Whether you're spending weekends on the water, working in the garage, or simply enjoying the privacy of your own acreage, there's plenty of room to make this place your own. Move-in ready, well-maintained, and ready for its next chapter.
Property Features
Property Type: Residential - Single Family
Basement: Yes
Basement: Full, Unfinished
Cooling: Central Air
Garage: 2
Heating: Baseboard, Gas
Home Style: Colonial
Lot Size: 3.26 Acres
Roof Type: Asphalt, Fiberglass
Stories: 2.0
Taxes: $2,712 / year
Year Built: 1901
Feature Descriptions
Exterior: Vinyl Siding
Parcel#: 26-104-00-00-023-001
Parking: Detached, Garage, Garage Door Opener, Paved
Patio/Porch: Deck
Sewer: Septic Tank
Water: Well
Local Schools
School District: Southeast Local
Listed By / Shown By
Listed By
Agency Name: RE/MAX Edge Realty
Agency Contact: Kenny@kennysellsohio.com, 330-446-0241
Shown By
Agent Name: Frank Weston
Agent Phone: (330) 518-4605
Agency Title: Gonatas Real Estate

Estimate Your Payment
Estimated Payment
$ 1,003.83 per month $687.70 Principal & Interest $226.00 Property Tax $90.13 Homeowner's InsuranceChange Payment Information

Frank Weston
Cell: (330) 518-4605
Email Me
Listing data compilation and photo(s) © 2026 - Multiple Listing Service, Inc. – All Rights Reserved
The photos may be altered, edited, enhanced or virtually staged.
Privacy Policy / DMCA Notice / ADA Accessibility


This site is hosted, designed and copyright
© 1994 - 2026 by
Delta Media Group, Inc. -- Patent Pending --
9669 Tallmadge Road | MLS# 5259454
This single family home located at 9669 Tallmadge Road , Diamond, OH 44412 is currently listed for sale with an asking price of $309,000. This property was built in 1901 and has 3 bedrooms and 2 full baths with 1496 sq. ft. Tallmadge Road is located in the Palmyra subdivision within the Southeast Local school district. Search Palmyra real estate on frank.gonatasrealestate.com today.