
Frank Weston
REALTOR®, REALTOR® and Property Manager

BEDS4
BATHS2 full 1 partial
SQUARE FEET2,564
MLS#5258736
STATUSActive
PROPERTY TYPEResidential - Single Family
SUBDIVISIONChillicothe Square Subdivision
SCHOOLMentor Exempted Village
Property Description
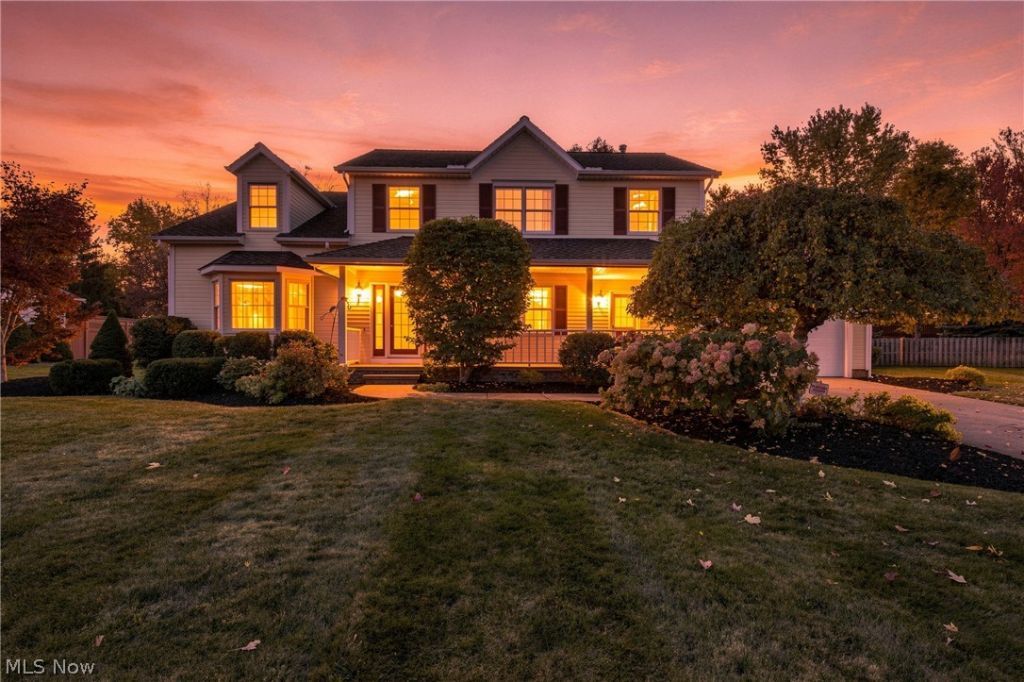
Welcome to 9234 Lori Jean Drive - a spacious, inviting Mentor home with classic curb appeal and room to make it your own. Offering approximately 2,546 square feet, 4 bedrooms, and 3 baths, this home pairs a generous floor plan with warm, welcoming spaces for everyday living and entertaining. The oversized kitchen offers abundant cabinetry and counter space, a breakfast bar with room for seating, and a bright dining area with sliding doors to the deck. Gather in the family room around the brick fireplace, or enjoy holidays and special occasions in the formal dining room with its tray ceiling. A separate living room provides even more flexibility for relaxing, reading, or working from home. Upstairs, double doors open to the spacious primary suite, with three additional bedrooms offering room for family, guests, or a home office. First-floor laundry, a basement, an attached two-car garage, and a welcoming front porch add everyday convenience. Outside, enjoy the wood deck with built-in benches and a generous 107-by-220-foot lot with established landscaping. With its classic character, impressive space, and opportunity to bring your own style, this lovely home is ready for its next chapter in Mentor.
Property Features
Property Type: Residential - Single Family
Basement: Yes
Basement: Full, Unfinished, Sump Pump
Cooling: Central Air, Ceiling Fan(s)
Fireplaces: 1
Garage: 2 car attached
Heating: Forced Air, Fireplace(s), Gas
Home Style: Colonial
Lot Size: 0.50 Acres
Roof Type: Asphalt
Stories: 3.0
Taxes: $4,505 / year
Year Built: 1991
Feature Descriptions
Appliances: Dishwasher, Disposal, Microwave, Range, Refrigerator
Days on Site: 3
Exterior: Vinyl Siding, Wood Siding
Fireplace: Gas
Laundry: Washer Hookup, Electric Dryer Hookup, Laundry Closet, Main Level, Laundry Room, Laundry Tub, Sink
Parcel#: 16-B-054-B-00-049-0
Parking: Attached, Garage, Paved
Patio/Porch: Deck
Security: Security System, Smoke Detector(s)
Sewer: Public Sewer
Water: Public
Local Schools
School District: Mentor Exempted Village
Listed By / Shown By
Listed By
Agency Name: EXP Realty, LLC.
Agency Contact: ashton@askashton.com, 330-461-2514
Shown By
Agent Name: Frank Weston
Agent Phone: (330) 518-4605
Agency Title: Gonatas Real Estate

Estimate Your Payment
Estimated Payment
$ 1,432.40 per month $934.52 Principal & Interest $375.42 Property Tax $122.47 Homeowner's InsuranceChange Payment Information

Frank Weston
Cell: (330) 518-4605
Email Me
Listing data compilation and photo(s) © 2026 - Multiple Listing Service, Inc. – All Rights Reserved
The photos may be altered, edited, enhanced or virtually staged.
Privacy Policy / DMCA Notice / ADA Accessibility


This site is hosted, designed and copyright
© 1994 - 2026 by
Delta Media Group, Inc. -- Patent Pending --
9234 Lori Jean | MLS# 5258736
This single family home located at 9234 Lori Jean, Mentor, OH 44060 is currently listed for sale with an asking price of $419,900. This property was built in 1991 and has 4 bedrooms and 2 full and 1 partial baths with 2564 sq. ft. Lori Jean is located in the Chillicothe Square Subdivision subdivision within the Mentor Exempted Village school district. Search Chillicothe Square Subdivision real estate on frank.gonatasrealestate.com today.