
Frank Weston
REALTOR®, REALTOR® and Property Manager

BEDS2
BATHS1 full
SQUARE FEET1,244
MLS#5258125
STATUSActive
PROPERTY TYPEResidential - Single Family
SCHOOLHarrison Hills City
Property Description
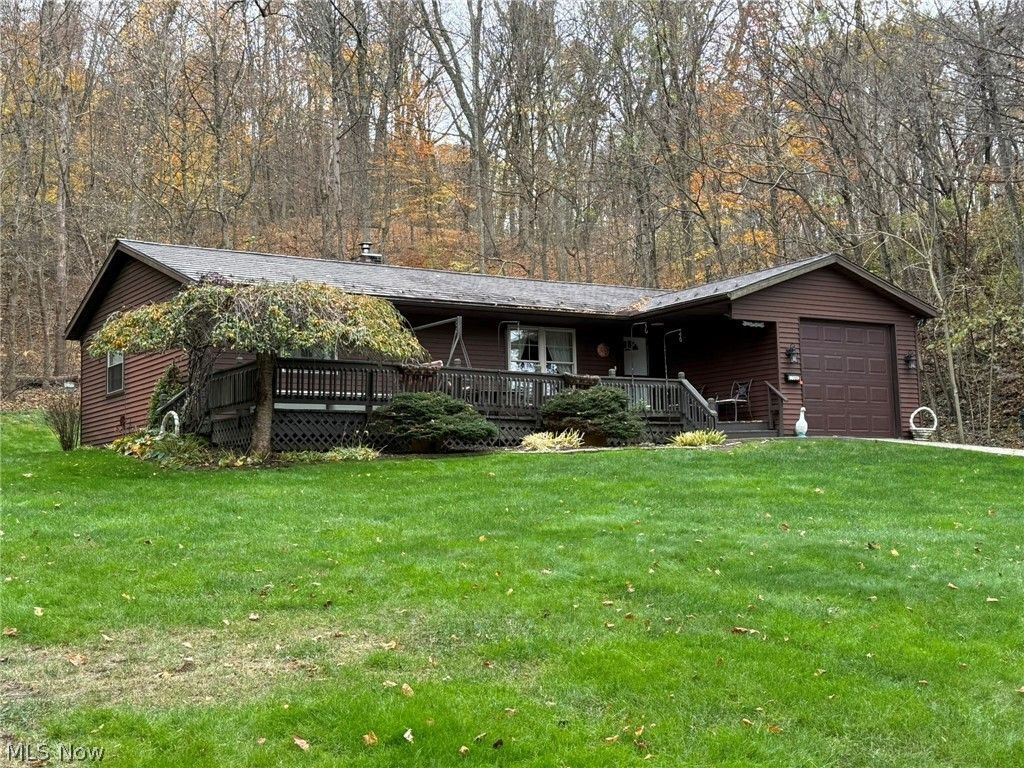
Live at the lake! This charming home is perfect for year round living or your weekend get-a-ways. The open floor plan features neutral decor, oak woodwork and a brick wood burning fireplace. The oak kitchen includes appliances and features a breakfast bar with seating for 3. Sliding glass doors off the dining area lead to the private rear patio and rear yard surrounded by a scenic hillside with fire pit. 2 spacious bedrooms both include ceiling fans. The main floor laundry room includes built in cabinets and a utility sink. Vinyl thermo replacement windows installed in 2020+/-. The attached garage features a new door and opener with extra storage in the 12 X 10 shed. Includes a dock! The home has 200 amp electric and includes generator. New metal roof in 2022+/-. Annual MWCD lease fee of $1,991 for 2026.
Property Features
Property Type: Residential - Single Family
Basement: Crawl Space
Cooling: Window Unit(s)
Fireplaces: 1
Garage: 1 car attached
Heating: Electric
Home Style: Ranch
Lot Size: 0.40 Acres
Roof Type: Metal
Stories: 1.0
Taxes: $1,641 / year
Year Built: 1980
Amenities
Dock
Feature Descriptions
Appliances: Dryer, Dishwasher, Microwave, Range, Refrigerator, Washer
Days on Site: 5
Exterior: Steel Siding
Fireplace: Wood Burning
Laundry: Main Level, Laundry Room
Parcel#: 32-0000091.000
Parking: Attached, Driveway, Garage, Paved
Sewer: Septic Tank
View: Trees/Woods
Water: Well
Local Schools
School District: Harrison Hills City
Listed By / Shown By
Listed By
Agency Name: McInturf Realty
Agency Contact: 330-364-6648, jan@mcinturfrealty.net
Shown By
Agent Name: Frank Weston
Agent Phone: (330) 518-4605
Agency Title: Gonatas Real Estate

Estimate Your Payment
Estimated Payment
$ 816.15 per month $600.68 Principal & Interest $136.75 Property Tax $78.72 Homeowner's InsuranceChange Payment Information

Frank Weston
Cell: (330) 518-4605
Email Me
Listing data compilation and photo(s) © 2026 - Multiple Listing Service, Inc. – All Rights Reserved
The photos may be altered, edited, enhanced or virtually staged.
Privacy Policy / DMCA Notice / ADA Accessibility


This site is hosted, designed and copyright
© 1994 - 2026 by
Delta Media Group, Inc. -- Patent Pending --
86519 N Bay Road | MLS# 5258125
This single family home located at 86519 N Bay Road, Scio, OH 43988 is currently listed for sale with an asking price of $269,900. This property was built in 1980 and has 2 bedrooms and 1 full baths with 1244 sq. ft. N Bay Road is located within the Harrison Hills City school district. Search Scio real estate on frank.gonatasrealestate.com today.