
Frank Weston
REALTOR®, REALTOR® and Property Manager

BEDS3
BATHS1 full 1 partial
SQUARE FEET1,800
MLS#5259112
STATUSActive
PROPERTY TYPEResidential - Single Family
SUBDIVISIONRidgewood
SCHOOLRiverside Local
Property Description
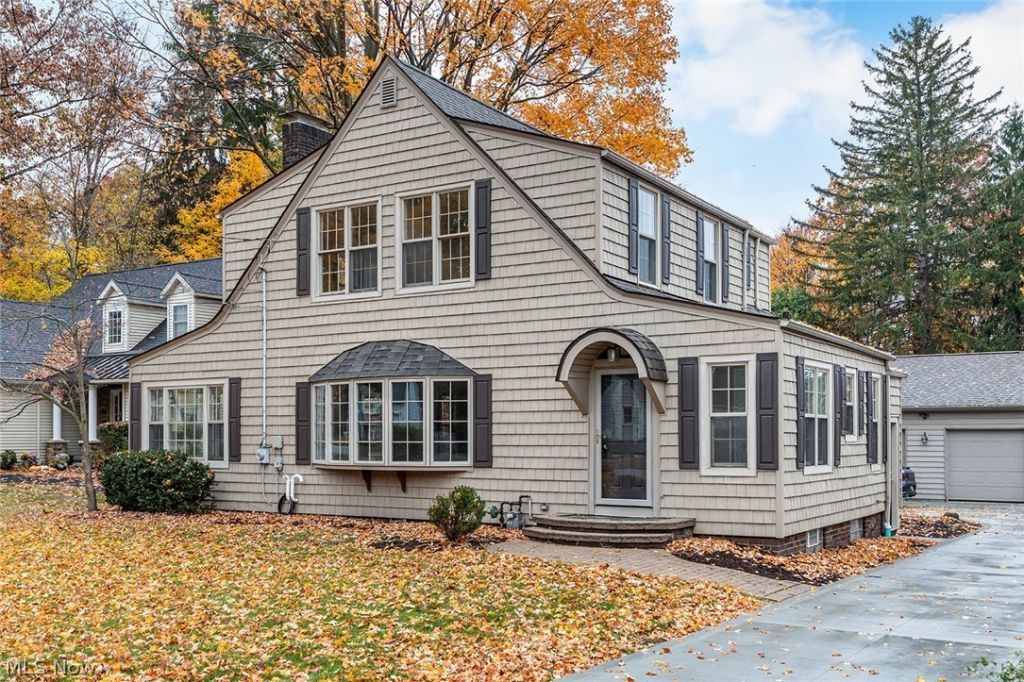
Welcome home to this beautifully renovated 3-bedroom, 1.5 bath home offering modern updates and timeless charm! Featuring a brand-new kitchen, refinished hardwood floors throughout, and additional new vinyl flooring, this home blends classic character with fresh, updated living spaces. Enjoy peace of mind with a new roof (2026) and new concrete driveway (2026). The walk-up basement provides convenient outdoor access, while the primary bedroom offers something truly special-a private deck. Both the upper and lower decks have been renovated (2026), creating inviting outdoor spaces to enjoy. Situated on a generous .45-acre lot, there's plenty of room to enjoy the outdoors. Don't miss the opportunity to make this beautifully updated home your own!
Property Features
Property Type: Residential - Single Family
Basement: Yes
Basement: Full, Unfinished, Walk-Up Access
Cooling: Central Air
Fireplaces: 2
Garage: 2
Heating: Forced Air, Gas
Home Style: Colonial, Victorian
Lot Size: 0.45 Acres
Roof Type: Asphalt, Fiberglass
Stories: 2.0
Taxes: $5,277 / year
Year Built: 1930
Amenities
Ceiling Fan(s)
Entrance Foyer
Feature Descriptions
Accessibility: None
Appliances: Dryer, Dishwasher, Disposal, Microwave, Range, Washer
Days on Site: 2
Exterior: Aluminum Siding, Vinyl Siding
Fencing: None
Fireplace: Wood Burning
Laundry: In Basement
Lot: Back Yard
Parcel#: 08-A-031-B-00-015-0
Parking: Concrete, Driveway, Detached, Garage
Patio/Porch: Deck
Security: Smoke Detector(s)
Sewer: Public Sewer
View: Neighborhood
Water: Public
Local Schools
School District: Riverside Local
Listed By / Shown By
Listed By
Agency Name: Platinum Real Estate
Agency Contact: LauraUnderwood@ContactPlatinum.com, 440-342-8616
Shown By
Agent Name: Frank Weston
Agent Phone: (330) 518-4605
Agency Title: Gonatas Real Estate

Estimate Your Payment
Estimated Payment
$ 1,320.53 per month $778.73 Principal & Interest $439.75 Property Tax $102.05 Homeowner's InsuranceChange Payment Information

Frank Weston
Cell: (330) 518-4605
Email Me
Listing data compilation and photo(s) © 2026 - Multiple Listing Service, Inc. – All Rights Reserved
The photos may be altered, edited, enhanced or virtually staged.
Privacy Policy / DMCA Notice / ADA Accessibility


This site is hosted, designed and copyright
© 1994 - 2026 by
Delta Media Group, Inc. -- Patent Pending --
6670 Stratford Road | MLS# 5259112
This single family home located at 6670 Stratford Road, Concord Township, OH 44077 is currently listed for sale with an asking price of $349,900. This property was built in 1930 and has 3 bedrooms and 1 full and 1 partial baths with 1800 sq. ft. Stratford Road is located in the Ridgewood subdivision within the Riverside Local school district. Search Ridgewood real estate on frank.gonatasrealestate.com today.