
Frank Weston
REALTOR®, REALTOR® and Property Manager

BEDS3
BATHS2 full
SQUARE FEET2,826
MLS#5259506
STATUSActive
PROPERTY TYPEResidential - Single Family
SUBDIVISIONSieglers Monica Lane Sub
SCHOOLGarfield Heights City
Property Description
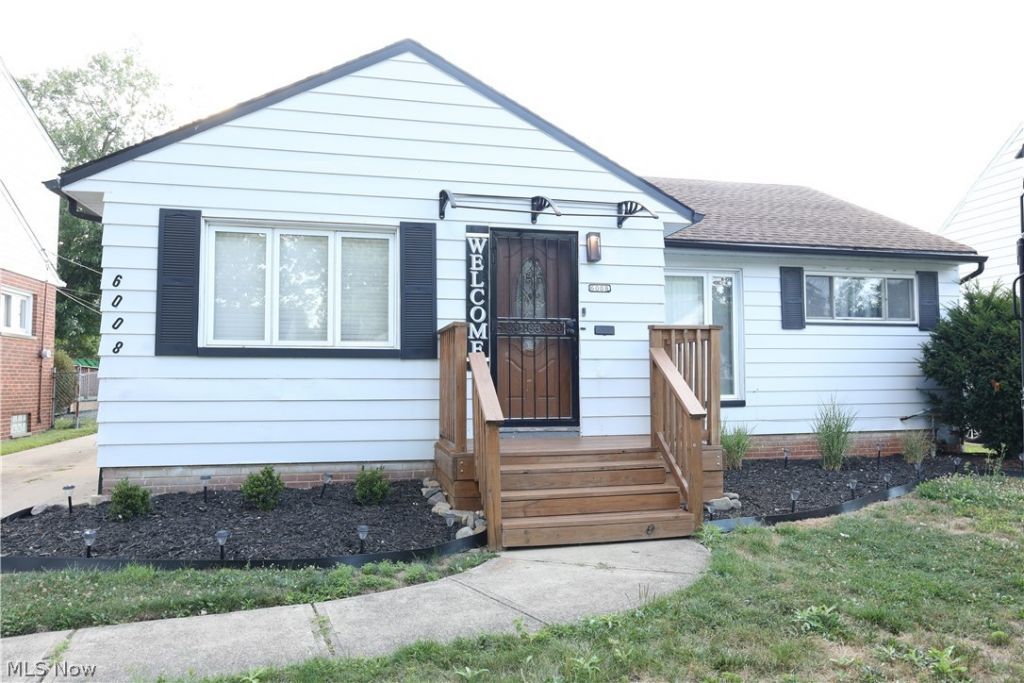
Welcome home! This inviting 3-bedroom, 2-bath home offers a practical layout with thoughtful updates and outdoor space ready for everyday living.Step into an updated kitchen featuring modern finishes and refreshed flooring that carries a clean, contemporary feel throughout the main living areas. The master bedroom stands out with its own sliding door that opens directly to the backyard-perfect for morning coffee or easy indoor-outdoor flow. Outside, a fully fenced backyard provides privacy and room to relax and entertain. A 2-car detached garage adds convenient parking and extra storage. Downstairs, the fully finished basement is a blank canvas. Turn it into a media room, home gym, guest suite, play area, or whatever fits your lifestyle-the space is ready for your vision. With its solid floor plan, recent updates, and versatile finished lower level, this Garfield Heights home is ready for its next chapter.
Property Features
Property Type: Residential - Single Family
Basement: Yes
Basement: Finished
Cooling: Central Air
Garage: 2
Heating: Forced Air
Home Style: Ranch
Lot Size: 0.18 Acres
Roof Type: Asphalt
Stories: 1.0
Taxes: $4,644 / year
Year Built: 1953
Amenities
Awning(s)
Feature Descriptions
Appliances: Dryer, Dishwasher, Range, Refrigerator, Washer
Exterior: Vinyl Siding
Fencing: Back Yard
Laundry: In Basement
Lot: Back Yard
Parcel#: 543-26-026
Parking: Detached, Garage
Patio/Porch: Front Porch
Sewer: Public Sewer
Water: Public
Local Schools
School District: Garfield Heights City
Listed By / Shown By
Listed By
Agency Name: Real of Ohio
Agency Contact: candacer11@gmail.com, 330-933-2646
Shown By
Agent Name: Frank Weston
Agent Phone: (330) 518-4605
Agency Title: Gonatas Real Estate

Estimate Your Payment
Estimated Payment
$ 903.03 per month $456.24 Principal & Interest $387.00 Property Tax $59.79 Homeowner's InsuranceChange Payment Information

Frank Weston
Cell: (330) 518-4605
Email Me
Listing data compilation and photo(s) © 2026 - Multiple Listing Service, Inc. – All Rights Reserved
The photos may be altered, edited, enhanced or virtually staged.
Privacy Policy / DMCA Notice / ADA Accessibility


This site is hosted, designed and copyright
© 1994 - 2026 by
Delta Media Group, Inc. -- Patent Pending --
6008 Monica Lane | MLS# 5259506
This single family home located at 6008 Monica Lane, Garfield Heights, OH 44125 is currently listed for sale with an asking price of $205,000. This property was built in 1953 and has 3 bedrooms and 2 full baths with 2826 sq. ft. Monica Lane is located in the Sieglers Monica Lane Sub subdivision within the Garfield Heights City school district. Search Sieglers Monica Lane Sub real estate on frank.gonatasrealestate.com today.