
Frank Weston
REALTOR®, REALTOR® and Property Manager

BEDS3
BATHS1 full
SQUARE FEET1,505
MLS#5257786
STATUSActive
PROPERTY TYPEResidential - Single Family
SCHOOLSandy Valley Local
Property Description
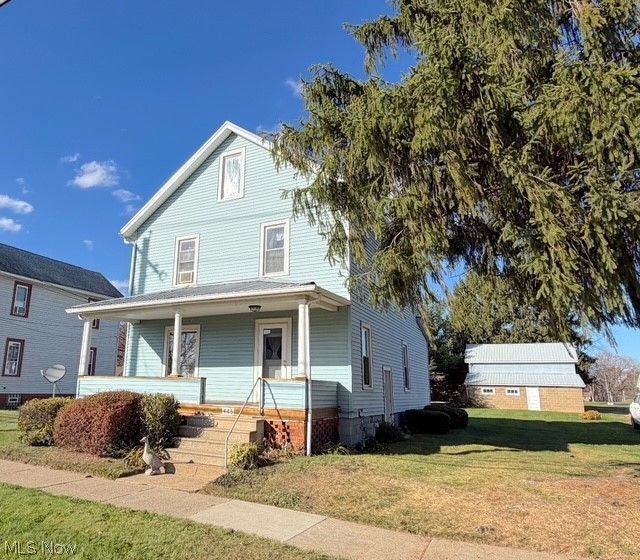
Charming 2-story home filled with character in the quaint village of Magnolia! This beautifully maintained home offers 3 bedrooms, 1 full bath, and an oversized garage/barn, all situated on a nice, level 60x160 lot. Step inside and fall in love with the gorgeous original natural woodwork and welcoming foyer featuring a beautiful open staircase. The spacious living room and formal dining room provide plenty of room for everyday living and entertaining. The kitchen offers great space with endless possibilities for future expansion or customization. Additional features include an enclosed back porch, a covered front porch perfect for relaxing, and a full basement with laundry area and plenty of storage. Recent improvements include a new metal roof in 2023. Located in the Sandy Valley School District, this home offers a wonderful combination of timeless charm, comfortable living, and great potential. Immediate possession available!
Property Features
Property Type: Residential - Single Family
Basement: Yes
Basement: Full, Unfinished
Cooling: Window Unit(s)
Garage: 2
Heating: Forced Air, Gas
Home Style: Conventional
Lot Size: 0.22 Acres
Roof Type: Metal
Stories: 2.0
Taxes: $1,962 / year
Year Built: 1910
Amenities
Entrance Foyer
Natural Woodwork
Feature Descriptions
Appliances: Range, Refrigerator
Days on Site: 5
Exterior: Vinyl Siding
Fireplace: None
Laundry: Lower Level
Lot: City Lot
Parcel#: 06500115
Parking: Detached, Garage
Patio/Porch: Deck, Enclosed, Front Porch, Patio, Porch
Sewer: Public Sewer
Water: Public
Local Schools
School District: Sandy Valley Local
Listed By / Shown By
Listed By
Agency Name: McInturf Realty
Agency Contact: 330-364-6648, jan@mcinturfrealty.net
Shown By
Agent Name: Frank Weston
Agent Phone: (330) 518-4605
Agency Title: Gonatas Real Estate

Estimate Your Payment
Estimated Payment
$ 578.59 per month $367.00 Principal & Interest $163.50 Property Tax $48.10 Homeowner's InsuranceChange Payment Information

Frank Weston
Cell: (330) 518-4605
Email Me
Listing data compilation and photo(s) © 2026 - Multiple Listing Service, Inc. – All Rights Reserved
The photos may be altered, edited, enhanced or virtually staged.
Privacy Policy / DMCA Notice / ADA Accessibility


This site is hosted, designed and copyright
© 1994 - 2026 by
Delta Media Group, Inc. -- Patent Pending --
445 Harrison Street | MLS# 5257786
This single family home located at 445 Harrison Street, Magnolia, OH 44643 is currently listed for sale with an asking price of $164,900. This property was built in 1910 and has 3 bedrooms and 1 full baths with 1505 sq. ft. Harrison Street is located within the Sandy Valley Local school district. Search Magnolia real estate on frank.gonatasrealestate.com today.