
Frank Weston
REALTOR®, REALTOR® and Property Manager

BEDS2
BATHS1 full
SQUARE FEET809
MLS#5258102
STATUSContingent
PROPERTY TYPEResidential - Single Family
SCHOOLLeetonia Exempted Village
Property Description
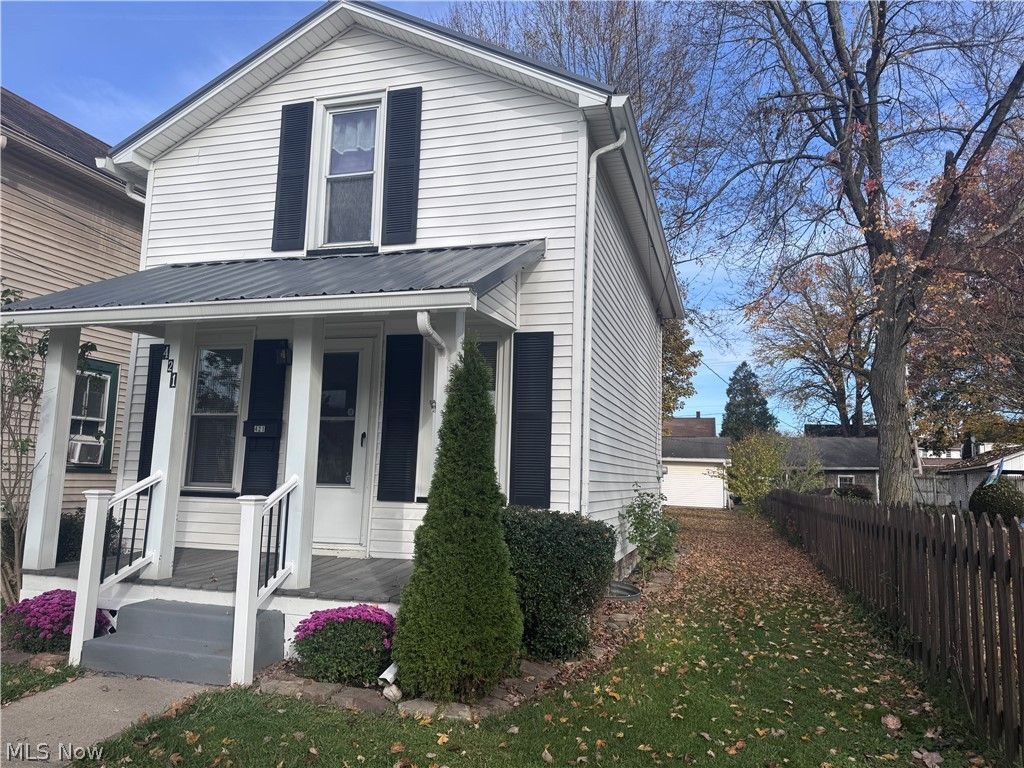
Neat as a pin! This sweet 2 Bedroom 1 bath 1 1/2 story home has front porch, back patio, detached 2 car garage w/concrete floor & access off back alley. Bilco style doors outside for additional access to basement. Laundry in basement w/access from interior stairs. Central Air 2019, New electrical box 2017 Metal roof on main house 2014, living room drywall 2011, vinyl sided 2010, gutter guards 2023, newer laminate flooring in kitchen, new carpet in upstairs bedrooms, new 2 car garage 1996. Upstairs bedrooms are tandem. 1st floor living room has also been used as 1st floor bedroom. Call for your appointment to see! Convenient location minutes from SR 11, Salem, Columbiana, bike trail, park, shopping & more.
Property Features
Property Type: Residential - Single Family
Basement: Yes
Basement: Crawl Space, Interior Entry, Partial, Walk-Up Access
Cooling: Central Air
Garage: 2
Heating: Forced Air
Home Style: Traditional
Lot Size: 0.10 Acres
Roof Type: Asphalt, Fiberglass, Metal
Stories: 2.0
Taxes: $592 / year
Year Built: 1900
Amenities
Rain Gutters
Feature Descriptions
Appliances: Range, Refrigerator
Days on Site: 4
Exterior: Vinyl Siding
Fencing: Back Yard, Partial, Wood
Laundry: In Basement
Lot: City Lot
Parcel#: 5800596000
Parking: Alley Access, Detached, Electricity, Garage, Garage Door Opener, Garage Faces Rear
Patio/Porch: Front Porch, Patio
Sewer: Public Sewer
View: City
Water: Public
Window: Double Pane Windows
Room Sizes
Bedroom: 13 x 13 Level - Second
Bedroom: 12 x 13 Level - Second
Kitchen: 12 x 11 Level - First
Dining Room: 13 x 12 Level - First
Living Room: 15 x 11 Level - First
Local Schools
School District: Leetonia Exempted Village
Listed By / Shown By
Listed By
Agency Name: Marcia M. Hazel Realty
Agency Contact: 330-427-2899, MMHREALTY@aol.com
Shown By
Agent Name: Frank Weston
Agent Phone: (330) 518-4605
Agency Title: Gonatas Real Estate

Estimate Your Payment
Estimated Payment
$ 263.05 per month $188.95 Principal & Interest $49.33 Property Tax $24.76 Homeowner's InsuranceChange Payment Information

Frank Weston
Cell: (330) 518-4605
Email Me
Listing data compilation and photo(s) © 2026 - Multiple Listing Service, Inc. – All Rights Reserved
The photos may be altered, edited, enhanced or virtually staged.
Privacy Policy / DMCA Notice / ADA Accessibility


This site is hosted, designed and copyright
© 1994 - 2026 by
Delta Media Group, Inc. -- Patent Pending --
421 Pearl Street | MLS# 5258102
This single family home located at 421 Pearl Street, Leetonia, OH 44431 is currently listed for sale with an asking price of $84,900. This property was built in 1900 and has 2 bedrooms and 1 full baths with 809 sq. ft. Pearl Street is located within the Leetonia Exempted Village school district. Search Leetonia real estate on frank.gonatasrealestate.com today.