
Frank Weston
REALTOR®, REALTOR® and Property Manager

BEDS3
BATHS1 full 1 partial
SQUARE FEET1,056
MLS#5258155
STATUSPending
PROPERTY TYPEResidential - Single Family
SUBDIVISIONChestnut Rdg Heights 02
SCHOOLElyria City
Property Description
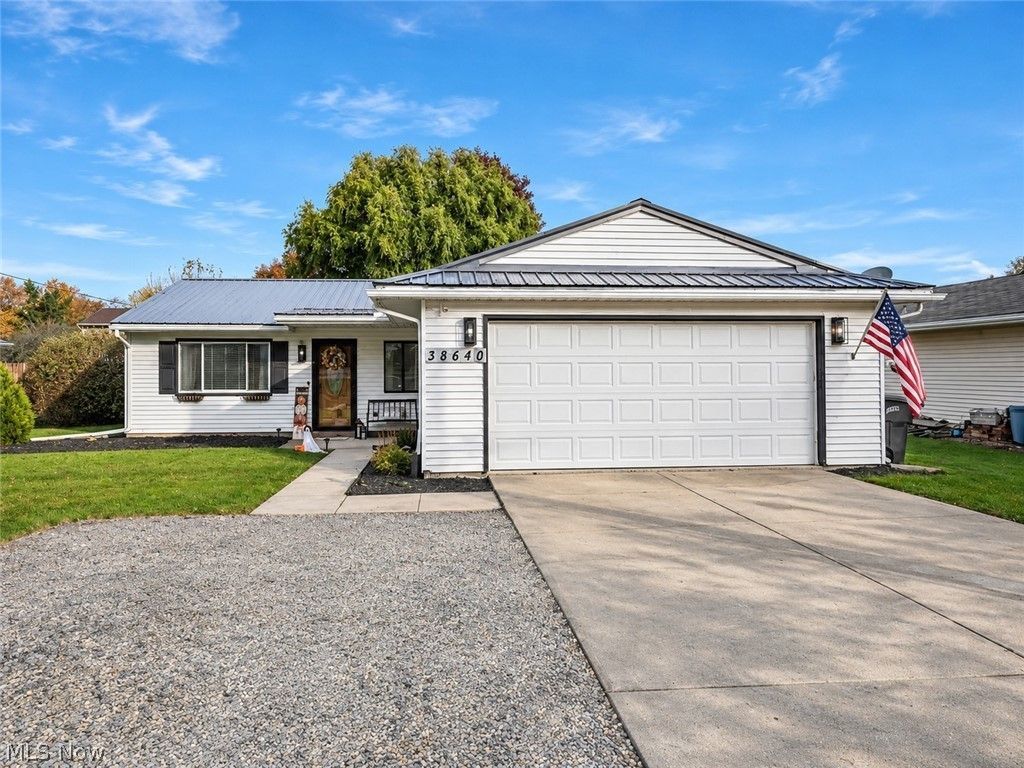
This move-in ready, 3-bedroom, 1.5-bath ranch delivers easy single-story living with extensive system and cosmetic updates. Interior features include new LVP flooring (2025), an eat-in kitchen with stainless steel appliances and flexible gas/electric stove hookups that opens directly to the covered back patio. Additional highlights include a private half bath off the primary bedroom and a primary suite laundry room that doubles as a walk-in closet with a utility sink. Key mechanical upgrades include a conversion to gas heat (2022), central air (2022), a tankless hot water heater (2023), updated toilets, and a new garbage disposal (2026). Outdoors, enjoy low-maintenance living with a metal roof, fresh landscaping, and a fully fenced backyard. Schedule your tour today!
Property Features
Property Type: Residential - Single Family
Basement: None
Cooling: Central Air
Garage: 2 car attached
Heating: Gas
Home Style: Ranch
Lot Size: 0.21 Acres
Roof Type: Metal
Stories: 1.0
Taxes: $2,229 / year
Year Built: 1977
Amenities
Ceiling Fan(s)
Eat-in Kitchen
Feature Descriptions
Days on Site: 5
Exterior: Aluminum Siding
Fencing: Back Yard, Full, Wood
Laundry: Washer Hookup, Electric Dryer Hookup, Main Level
Lot: Front Yard, Landscaped
Parcel#: 10-00-005-102-060
Parking: Attached, Concrete, Driveway, Garage, Gravel
Patio/Porch: Covered, Patio
Sewer: Public Sewer
Water: Public
Room Sizes
Bathroom: N D x N D Level - First
Primary Bathroom: N D x N D Level - First
Primary Bedroom: 12 x 11 Level - First
Eat-in Kitchen: 17 x 11 Level - First
Bedroom: 9 x 8 Level - First
Bedroom: 12 x 10 Level - First
Laundry: 12 x 5 Level - First
Living Room: 17 x 12 Level - First
Local Schools
School District: Elyria City
Listed By / Shown By
Listed By
Agency Name: Keller Williams Citywide
Agency Contact: tomkelly@kw.com, 216-356-1427
Shown By
Agent Name: Frank Weston
Agent Phone: (330) 518-4605
Agency Title: Gonatas Real Estate

Estimate Your Payment
Estimated Payment
$ 626.27 per month $389.47 Principal & Interest $185.75 Property Tax $51.04 Homeowner's InsuranceChange Payment Information

Frank Weston
Cell: (330) 518-4605
Email Me
Listing data compilation and photo(s) © 2026 - Multiple Listing Service, Inc. – All Rights Reserved
The photos may be altered, edited, enhanced or virtually staged.
Privacy Policy / DMCA Notice / ADA Accessibility


This site is hosted, designed and copyright
© 1994 - 2026 by
Delta Media Group, Inc. -- Patent Pending --
38640 Chestnut Ridge Road | MLS# 5258155
This single family home located at 38640 Chestnut Ridge Road, Elyria, OH 44035 is currently listed for sale with an asking price of $175,000. This property was built in 1977 and has 3 bedrooms and 1 full and 1 partial baths with 1056 sq. ft. Chestnut Ridge Road is located in the Chestnut Rdg Heights 02 subdivision within the Elyria City school district. Search Chestnut Rdg Heights 02 real estate on frank.gonatasrealestate.com today.