
Frank Weston
REALTOR®, REALTOR® and Property Manager

BEDS3
BATHS2 full 1 partial
SQUARE FEET2,184
MLS#5258391
STATUSActive
PROPERTY TYPEResidential - Single Family
SUBDIVISIONMogadore Heights
SCHOOLMogadore Local
Property Description
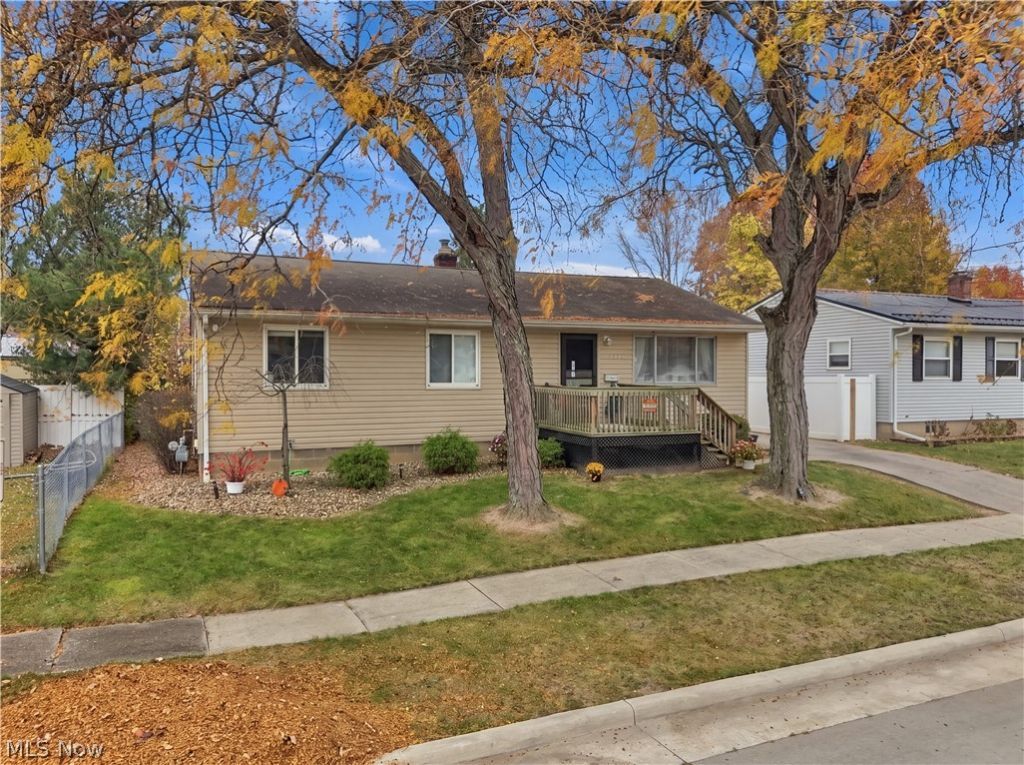
Check out this move-in-ready ranch home with many updates. Awesome open-concept layout, with beautiful hardwood flooring throughout the main level. Remodeled eat-in kitchen with island, stainless steel appliances, and stone backsplash. Sliding glass doors open to the expansive multi-tier deck and covered patio space, complete with a TV. The primary bedroom features an ensuite half bath. Updated hall bath and two additional comfortable bedrooms complete the first floor. Downstairs, the beautifully finished basement is the ultimate entertaining zone, with a huge rec-room featuring a custom-built bar, game room space, and a second completely updated full bath. This well-kept home is in a convenient location, and within Mogadore Local School District. Schedule a tour today!
Property Features
Property Type: Residential - Single Family
Basement: Yes
Basement: Full, Finished
Cooling: Central Air
Garage: 2
Heating: Forced Air, Gas
Home Style: Ranch
Lot Size: 0.13 Acres
Roof Type: Asphalt, Fiberglass
Stories: 1.0
Taxes: $2,668 / year
Year Built: 1965
Amenities
Kitchen Island
Laminate Counters
Bar
Feature Descriptions
Appliances: Dishwasher, Freezer, Microwave, Range, Refrigerator
Days on Site: 5
Exterior: Vinyl Siding
Fencing: Partial
Fireplace: None
Laundry: In Basement
Parcel#: 5501204
Parking: Driveway, Detached, Garage
Patio/Porch: Covered, Front Porch, Patio, Porch
Sewer: Public Sewer
Water: Public
Window: Double Pane Windows
Room Sizes
Bedroom: N D x N D Level - First
Bedroom: N D x N D Level - First
Bedroom: N D x N D Level - First
Local Schools
School District: Mogadore Local
Listed By / Shown By
Listed By
Agency Name: Keller Williams Chervenic Rlty
Agency Contact: cknutti@kw.com, 330-951-8631
Shown By
Agent Name: Frank Weston
Agent Phone: (330) 518-4605
Agency Title: Gonatas Real Estate

Estimate Your Payment
Estimated Payment
$ 926.91 per month $622.94 Principal & Interest $222.33 Property Tax $81.64 Homeowner's InsuranceChange Payment Information

Frank Weston
Cell: (330) 518-4605
Email Me
Listing data compilation and photo(s) © 2026 - Multiple Listing Service, Inc. – All Rights Reserved
The photos may be altered, edited, enhanced or virtually staged.
Privacy Policy / DMCA Notice / ADA Accessibility


This site is hosted, designed and copyright
© 1994 - 2026 by
Delta Media Group, Inc. -- Patent Pending --
3601 Dick Street | MLS# 5258391
This single family home located at 3601 Dick Street, Mogadore, OH 44260 is currently listed for sale with an asking price of $279,900. This property was built in 1965 and has 3 bedrooms and 2 full and 1 partial baths with 2184 sq. ft. Dick Street is located in the Mogadore Heights subdivision within the Mogadore Local school district. Search Mogadore Heights real estate on frank.gonatasrealestate.com today.