
Frank Weston
REALTOR®, REALTOR® and Property Manager

BEDS3
BATHS1 full
SQUARE FEET1,246
MLS#5234010
STATUSActive
PROPERTY TYPEResidential - Single Family
SCHOOLWestern Reserve Local
Property Description
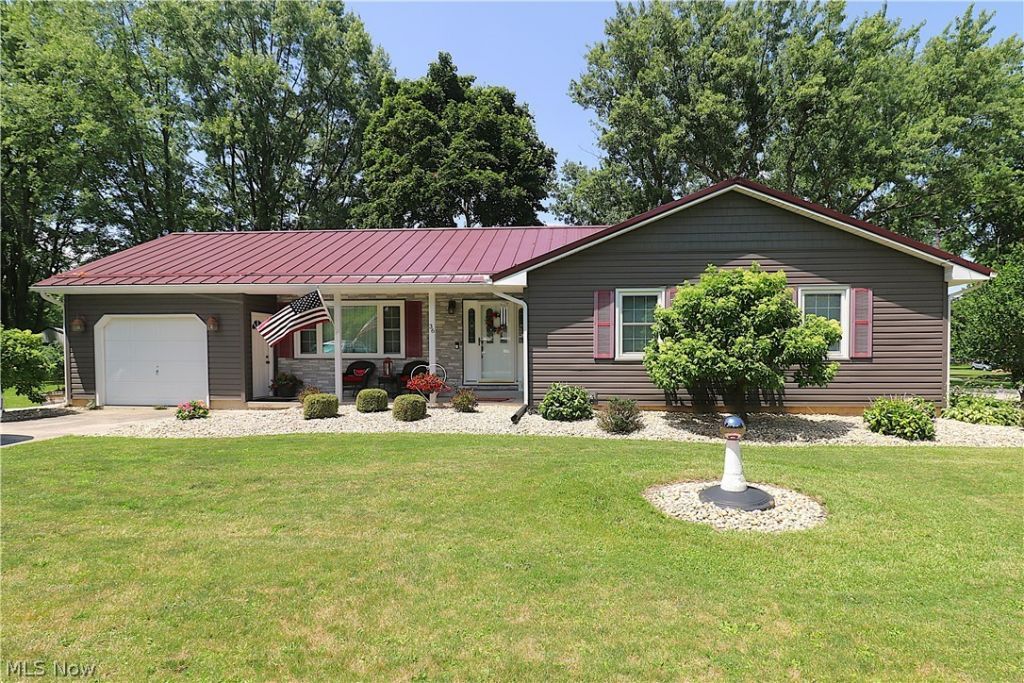
Welcome to this charming one-story home in the heart of Wakeman! Offering 3 bedrooms, 1 full bathroom, basement, and attached 1-car garage, this home features numerous updates and inviting outdoor spaces. Enjoy the spacious deck surrounded by mature shade trees, professionally trimmed in 2026, and attractive river rock landscaping throughout. Inside, Life-proof laminate flooring was installed in 2018, while the spacious custom kitchen remodel (2014) offers quartz countertops, soft-close cream cabinetry, stainless steel appliances with brand new dishwasher. Additional updates include the roof and siding both new in (2018), basement wall anchor system, hot water tank (2026), A/C condenser and coil (2025), plus a 12x16 storage shed offering plenty of space for storage, tools, or hobbies. Don't miss out on this fantastic home in Western Reserve School District!
Property Features
Property Type: Residential - Single Family
Basement: Yes
Basement: Full
Cooling: Central Air, Ceiling Fan(s)
Garage: 1 car attached
Heating: Forced Air, Gas
Home Style: Ranch
Lot Size: 0.31 Acres
Roof Type: Metal
Stories: 1.0
Taxes: $2,065 / year
Year Built: 1969
Amenities
Ceiling Fan(s)
Entrance Foyer
Feature Descriptions
Appliances: Dryer, Dishwasher, Microwave, Range, Refrigerator, Washer
Days on Site: 2
Exterior: Aluminum Siding, Vinyl Siding
Fireplace: None
Laundry: Washer Hookup, In Basement
Lot: Back Yard, Front Yard, Landscaped, Wooded
Parcel#: 50-055C-06-005-0000
Parking: Attached, Garage Faces Front, Garage, Paved
Patio/Porch: Deck, Front Porch
Sewer: Public Sewer
View: Neighborhood
Water: Public
Local Schools
School District: Western Reserve Local
Listed By / Shown By
Listed By
Agency Name: RE/MAX Quality Realty
Agency Contact: 419-663-3536, ellencoffman@remax.net
Shown By
Agent Name: Frank Weston
Agent Phone: (330) 518-4605
Agency Title: Gonatas Real Estate

Estimate Your Payment
Estimated Payment
$ 722.10 per month $486.29 Principal & Interest $172.08 Property Tax $63.73 Homeowner's InsuranceChange Payment Information

Frank Weston
Cell: (330) 518-4605
Email Me
Listing data compilation and photo(s) © 2026 - Multiple Listing Service, Inc. – All Rights Reserved
The photos may be altered, edited, enhanced or virtually staged.
Privacy Policy / DMCA Notice / ADA Accessibility


This site is hosted, designed and copyright
© 1994 - 2026 by
Delta Media Group, Inc. -- Patent Pending --
36 Verlin Street | MLS# 5234010
This single family home located at 36 Verlin Street, Wakeman, OH 44889 is currently listed for sale with an asking price of $218,500. This property was built in 1969 and has 3 bedrooms and 1 full baths with 1246 sq. ft. Verlin Street is located within the Western Reserve Local school district. Search Wakeman real estate on frank.gonatasrealestate.com today.