
Frank Weston
REALTOR®, REALTOR® and Property Manager

BEDS3
BATHS3 full
SQUARE FEET2,965
MLS#5258381
STATUSActive
PROPERTY TYPEResidential - Single Family
SUBDIVISIONRenaissance Park at Geauga Lake
SCHOOLAurora City
Property Description
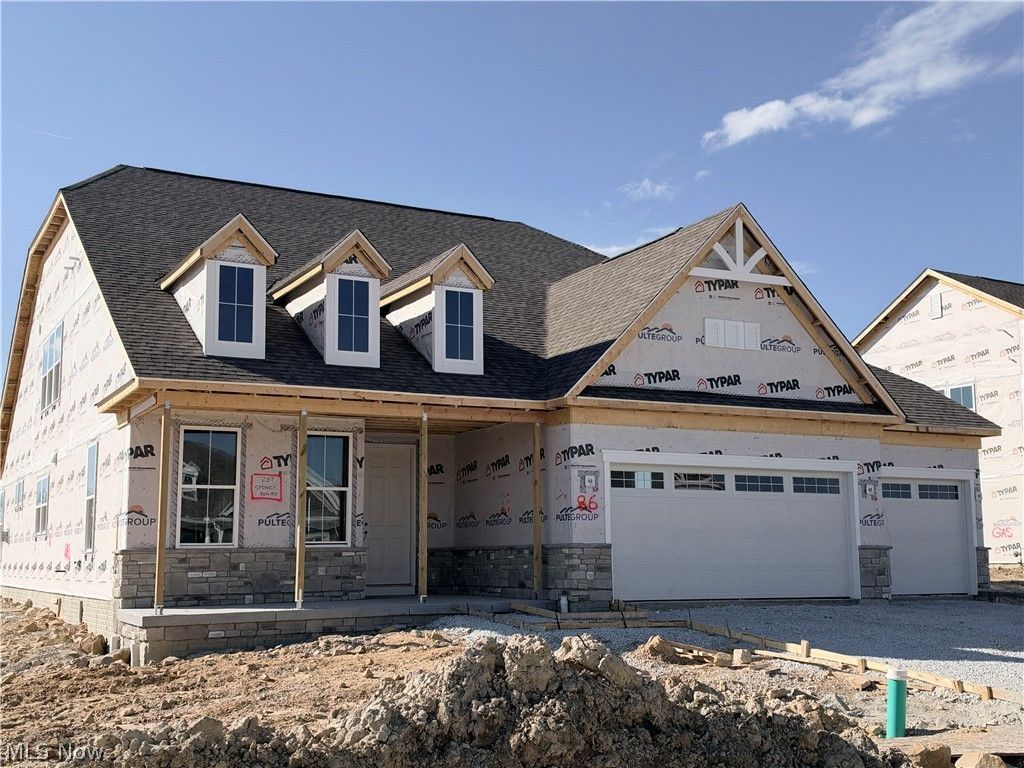
Experience luxury ranch-style living with bonus second-floor space in this exceptional Martin Ray floor plan. Highlights include a first-floor primary suite and laundry room and impressive 3 car garage. This home features 3 bedrooms, 3 full baths, private office, sunroom, fireplace, loft retreat, quartz countertops, built-in kitchen appliances, and designer finishes throughout. Situated in the sought-after limited-maintenance Renaissance Park community, this home allows you to spend less time on upkeep and more time enjoying everything the community has to offer. Scheduled completion in December 2026.
Property Features
Property Type: Residential - Single Family
Cooling: Central Air
Fireplaces: 1
Garage: 3 car attached
Heating: Forced Air, Gas
Home Style: Ranch
Lot Size: 0.33 Acres
Roof Type: Asphalt
Stories: 1.0
Taxes: $0 / year
Year Built: 2026
Feature Descriptions
Appliances: Built-In Oven, Cooktop, Dishwasher, Disposal, Microwave
Community Features: Street Lights, Sidewalks
Days on Site: 4
Exterior: Batts Insulation, Blown-In Insulation, Frame, Shake S
HOA: Yes
HOA Fee: 450/ Annually
Laundry: Electric Dryer Hookup, Laundry Room, Laundry Tub, Sink
Parcel#: 03-015-00-00-009-096
Parking: Attached, Driveway, Garage Faces Front, Garage, Garage Door Opener
Patio/Porch: Front Porch, Patio
Pets Allowed: Yes
Security: Carbon Monoxide Detector(s), Smoke Detector(s)
Sewer: Public Sewer
Water: Public
Local Schools
School District: Aurora City
Listed By / Shown By
Listed By
Agency Name: Keller Williams Chervenic Rlty
Agency Contact: matt.suttle@pulte.com, 330-705-7536
Shown By
Agent Name: Frank Weston
Agent Phone: (330) 518-4605
Agency Title: Gonatas Real Estate

Estimate Your Payment
Estimated Payment
$ 1,982.99 per month $1,753.22 Principal & Interest $0.00 Property Tax (data not provided by mls) $229.76 Homeowner's InsuranceChange Payment Information

Frank Weston
Cell: (330) 518-4605
Email Me
Listing data compilation and photo(s) © 2026 - Multiple Listing Service, Inc. – All Rights Reserved
The photos may be altered, edited, enhanced or virtually staged.
Privacy Policy / DMCA Notice / ADA Accessibility


This site is hosted, designed and copyright
© 1994 - 2026 by
Delta Media Group, Inc. -- Patent Pending --
267 Sydney Run Road | MLS# 5258381
This single family home located at 267 Sydney Run Road, Aurora, OH 44202 is currently listed for sale with an asking price of $787,765. This property was built in 2026 and has 3 bedrooms and 3 full baths with 2965 sq. ft. Sydney Run Road is located in the Renaissance Park at Geauga Lake subdivision within the Aurora City school district. Search Renaissance Park At Geauga Lake real estate on frank.gonatasrealestate.com today.