
Frank Weston
REALTOR®, REALTOR® and Property Manager

BEDS4
BATHS2 full 1 partial
SQUARE FEET2,464
MLS#5258106
STATUSActive
PROPERTY TYPEResidential - Single Family
SUBDIVISIONBathcrest Estates
SCHOOLRevere Local
Property Description
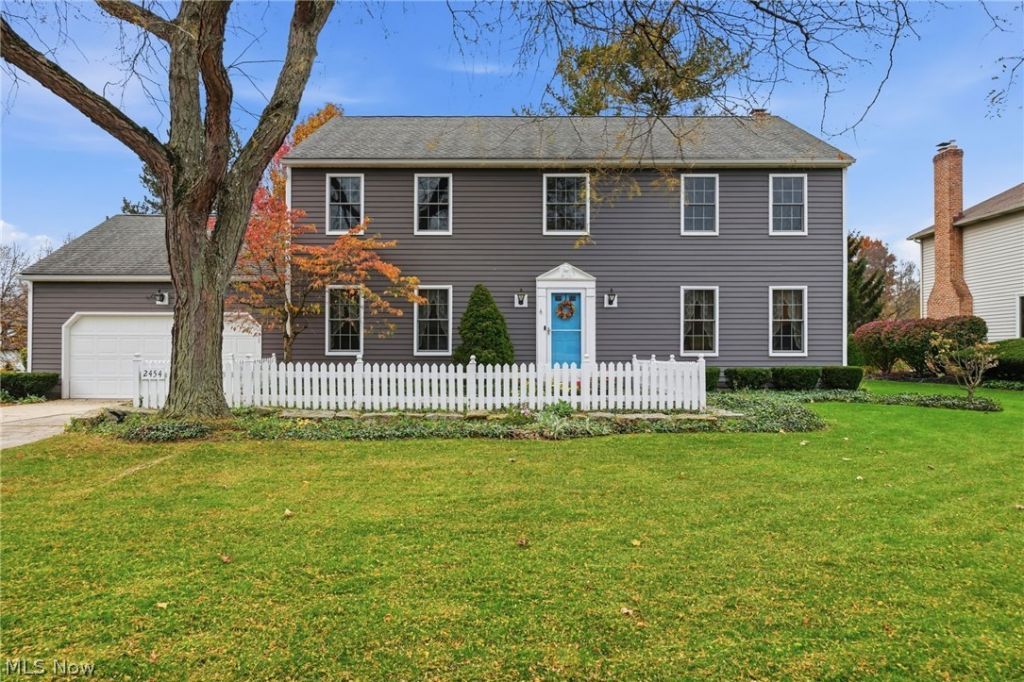
Welcome to this meticulously maintained 4-bedroom, 2.5-bath Colonial situated on a beautiful .41-acre lot in the desirable Bathcrest Estates neighborhood, within the sought-after Revere School District. This well-cared-for home offers a spacious and inviting floor plan featuring formal living and dining rooms, a comfortable family room with a gas fireplace, and a kitchen with Corian countertops, Schrock cabinets, backsplash, and adjoining dinette. The three-season sunroom provides a relaxing retreat overlooking the backyard, perfect for enjoying your morning coffee or entertaining guests. Additional highlights include convenient first-floor laundry with ample cabinetry, generous closet space throughout, a waterproofed basement offering excellent storage and future possibilities, and a generator for added peace of mind. Major updates include a furnace (2022), central air conditioning (2021), Pella windows (2021), water heater (2021), and exterior painting (2021). With its thoughtful improvements, generous living spaces, and established neighborhood setting, this home offers comfort, convenience, and lasting appeal. Schedule your private showing today!
Property Features
Property Type: Residential - Single Family
Basement: Yes
Basement: Full, Unfinished
Cooling: Central Air
Fireplaces: 1
Garage: 2 car attached
Heating: Gas
Home Style: Colonial
Lot Size: 0.41 Acres
Roof Type: Asphalt
Stories: 2.0
Taxes: $6,303 / year
Year Built: 1984
Feature Descriptions
Appliances: Cooktop, Dryer, Dishwasher, Range, Washer
Days on Site: 3
Exterior: Vinyl Siding
Fireplace: Gas
Laundry: Main Level
Lot: Corner Lot
Parcel#: 7200094
Parking: Attached, Garage
Sewer: Public Sewer
Water: Public
Local Schools
School District: Revere Local
Listed By / Shown By
Listed By
Agency Name: OwnerLand Realty, Inc.
Agency Contact: michaelmusitano@gmail.com, 330-730-2911
Shown By
Agent Name: Frank Weston
Agent Phone: (330) 518-4605
Agency Title: Gonatas Real Estate

Estimate Your Payment
Estimated Payment
$ 1,655.49 per month $999.28 Principal & Interest $525.25 Property Tax $130.96 Homeowner's InsuranceChange Payment Information

Frank Weston
Cell: (330) 518-4605
Email Me
Listing data compilation and photo(s) © 2026 - Multiple Listing Service, Inc. – All Rights Reserved
The photos may be altered, edited, enhanced or virtually staged.
Privacy Policy / DMCA Notice / ADA Accessibility


This site is hosted, designed and copyright
© 1994 - 2026 by
Delta Media Group, Inc. -- Patent Pending --
2454 Londonderry Drive | MLS# 5258106
This single family home located at 2454 Londonderry Drive, Akron, OH 44333 is currently listed for sale with an asking price of $449,000. This property was built in 1984 and has 4 bedrooms and 2 full and 1 partial baths with 2464 sq. ft. Londonderry Drive is located in the Bathcrest Estates subdivision within the Revere Local school district. Search Bathcrest Estates real estate on frank.gonatasrealestate.com today.