
Frank Weston
REALTOR®, REALTOR® and Property Manager

BEDS4
BATHS2 full
SQUARE FEET2,321
MLS#5258998
STATUSActive
PROPERTY TYPEResidential - Single Family
SUBDIVISIONB Grebes
SCHOOLFirelands Local
Property Description
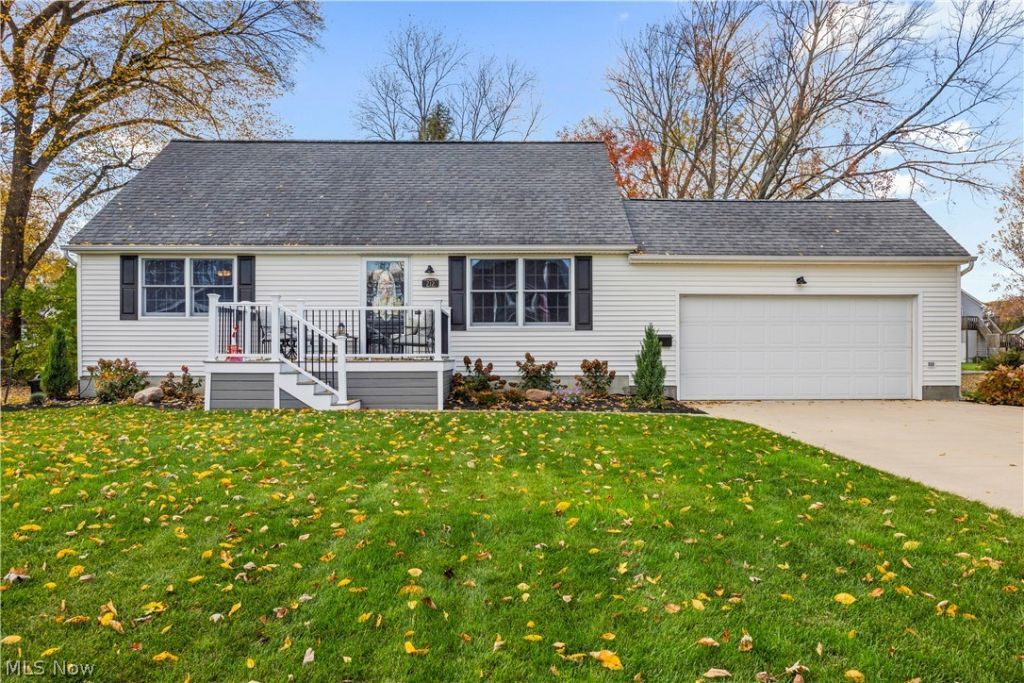
They just don't make homes like this anymore! Extreme pride of ownership shines throughout this beautifully maintained South Amherst home. Featuring 4 bedrooms and 2 full bathrooms, this home offers a great layout with 2 bedrooms and a full bath on the first floor, plus 2 additional bedrooms and another full bath upstairs. From the Anderson windows, solid wood cabinets and doors to the quartz countertops, you'll appreciate the quality and care throughout. Recent updates include new flooring and carpet, along with a new Trex front porch and back steps and a new septic system in 2013. The real bonus is the fully finished basement, complete with a cozy fireplace, wet bar, and a separate bonus room perfect for a playroom or home office. There's also a spacious laundry room with plenty of storage and room to fold and organize. Outside, enjoy the fenced in backyard featuring a covered patio, perfect for relaxing or entertaining, plus a large storage shed for all your extras. This is the kind of home that has been lovingly cared for and offers the quality, space, and comfort today's buyers are looking for. All of this with a one year home warranty...Don't miss it!
Property Features
Property Type: Residential - Single Family
Basement: Yes
Basement: Full, Finished, Sump Pump
Cooling: Central Air
Fireplaces: 2
Garage: 2 car attached
Heating: Forced Air, Gas
Home Style: Bungalow, Cape Cod, Colonial
Lot Size: 0.23 Acres
Roof Type: Asphalt, Fiberglass
Stories: 2.0
Taxes: $2,305 / year
Year Built: 1964
Feature Descriptions
Appliances: Dishwasher, Microwave, Range, Refrigerator
Days on Site: 2
Exterior: Vinyl Siding
Fencing: Full
Fireplace: Electric
Laundry: In Basement
Parcel#: 05-00-012-102-022
Parking: Attached, Garage
Sewer: Septic Tank
Water: Public
Room Sizes
Bedroom: 12 x 10 Level - First
Bedroom: N D x N D Level - Second
Bonus Room: 13 x 9 Level - Lower
Living Room: 18 x 13 Level - First
Family Room: 23 x 18 Level - Lower
Bedroom: 13 x 10 Level - First
Bedroom: N D x N D Level - Second
Eat-in Kitchen: 18 x 12 Level - First
Laundry: 11 x 10 Level - Lower
Local Schools
School District: Firelands Local
Listed By / Shown By
Listed By
Agency Name: Russell Real Estate Services
Agency Contact: christinacoughlin1983@gmail.com, 440-742-4644
Shown By
Agent Name: Frank Weston
Agent Phone: (330) 518-4605
Agency Title: Gonatas Real Estate

Estimate Your Payment
Estimated Payment
$ 884.32 per month $612.03 Principal & Interest $192.08 Property Tax $80.21 Homeowner's InsuranceChange Payment Information

Frank Weston
Cell: (330) 518-4605
Email Me
Listing data compilation and photo(s) © 2026 - Multiple Listing Service, Inc. – All Rights Reserved
The photos may be altered, edited, enhanced or virtually staged.
Privacy Policy / DMCA Notice / ADA Accessibility


This site is hosted, designed and copyright
© 1994 - 2026 by
Delta Media Group, Inc. -- Patent Pending --
212 Erie Street | MLS# 5258998
This single family home located at 212 Erie Street, South Amherst, OH 44001 is currently listed for sale with an asking price of $275,000. This property was built in 1964 and has 4 bedrooms and 2 full baths with 2321 sq. ft. Erie Street is located in the B Grebes subdivision within the Firelands Local school district. Search B Grebes real estate on frank.gonatasrealestate.com today.