
Frank Weston
REALTOR®, REALTOR® and Property Manager

BEDS3
BATHS3 full 1 partial
SQUARE FEET2,336
MLS#5257185
STATUSActive
PROPERTY TYPEResidential - Condominium
SUBDIVISIONOakshore Green
SCHOOLCleveland Municipal - 1809
Property Description
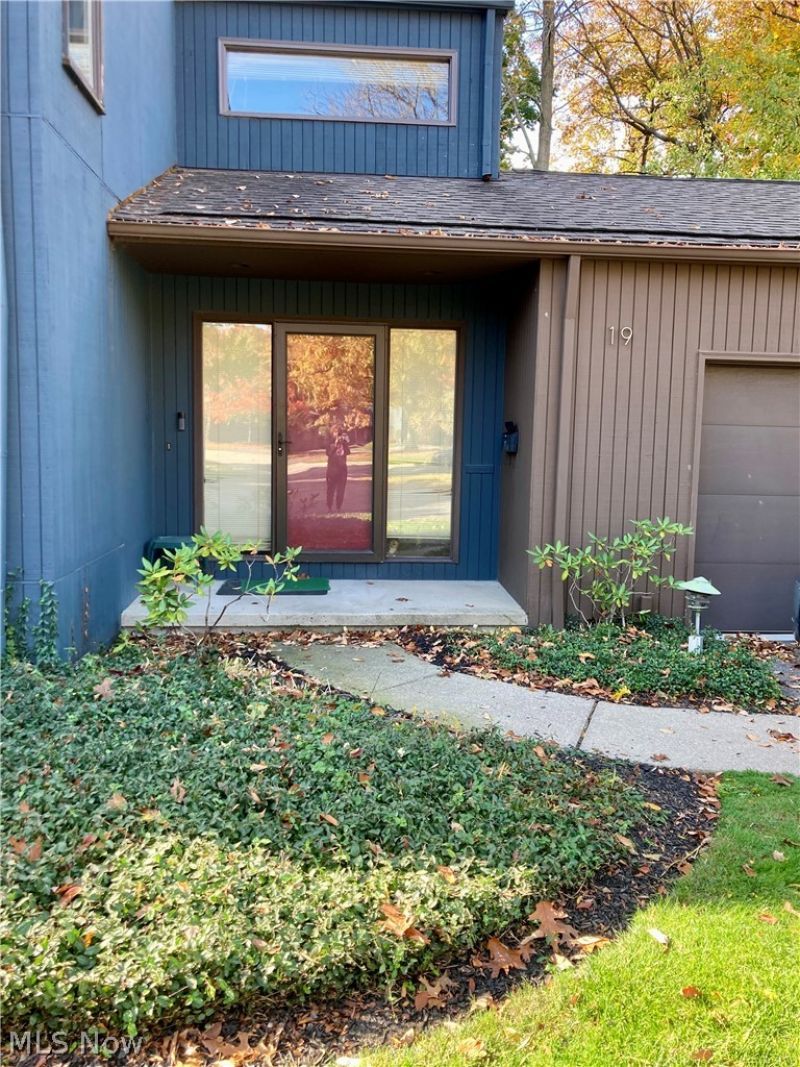
Discover the perfect blend of space, style, and lakefront community living at 19 Oakshore Green! Nestled in a highly desirable lakefront community, this inviting townhome offers three levels of beautifully appointed living space, creating the ideal setting for everyday living, entertaining, and relaxing. Featuring 3 spacious bedrooms, 3 full bathrooms, and a convenient half bath, this home offers flexibility for everyday living and hosting guests. The dining area flows seamlessly into the living room, creating an open and welcoming atmosphere. The second-floor loft offers additional versatile space, perfect for a home office, reading nook, or relaxing retreat. Step out onto the second-floor balcony and enjoy a breath of fresh air. The fully finished lower level adds even more living and entertaining possibilities. With its desirable location, thoughtful layout, and generous living space, 19 Oakshore Green is an opportunity to enjoy the lifestyle you've been looking for. Come see all this home has to offer!
Property Features
Property Type: Residential - Condominium
Basement: Yes
Basement: Finished
Cooling: Central Air
Fireplaces: 1
Garage: 2 car attached
Heating: Heat Pump
Lot Size: 2.85 Acres
Roof Type: Asphalt, Fiberglass
Stories: 2.0
Taxes: $3,367 / year
Year Built: 1977
Feature Descriptions
Exterior: Frame
Laundry: In Basement
Parcel#: 631-09-320
Parking: Attached, Garage
Pets Allowed: Cats OK, Dogs OK
Sewer: Public Sewer
Water: Public
Local Schools
School District: Cleveland Municipal - 1809
Listed By / Shown By
Listed By
Agency Name: Prettyman & Associates
Agency Contact: 216-264-7099, info@prettyman-associates.com
Shown By
Agent Name: Frank Weston
Agent Phone: (330) 518-4605
Agency Title: Gonatas Real Estate

Estimate Your Payment
Estimated Payment
$ 922.23 per month $567.30 Principal & Interest $280.58 Property Tax $74.35 Homeowner's InsuranceChange Payment Information

Frank Weston
Cell: (330) 518-4605
Email Me
Listing data compilation and photo(s) © 2026 - Multiple Listing Service, Inc. – All Rights Reserved
The photos may be altered, edited, enhanced or virtually staged.
Privacy Policy / DMCA Notice / ADA Accessibility


This site is hosted, designed and copyright
© 1994 - 2026 by
Delta Media Group, Inc. -- Patent Pending --
19 Oakshore Drive | MLS# 5257185
This condo located at 19 Oakshore Drive , Bratenahl, OH 44108 is currently listed for sale with an asking price of $254,900. This property was built in 1977 and has 3 bedrooms and 3 full and 1 partial baths with 2336 sq. ft. Oakshore Drive is located in the Oakshore Green subdivision within the Cleveland Municipal - 1809 school district. Search Oakshore Green real estate on frank.gonatasrealestate.com today.