
Frank Weston
REALTOR®, REALTOR® and Property Manager

BEDS4
BATHS2 full
SQUARE FEET1,520
MLS#5258294
STATUSActive
PROPERTY TYPEResidential - Single Family
SUBDIVISIONKeystone Gardens
SCHOOLKeystone Local
Property Description
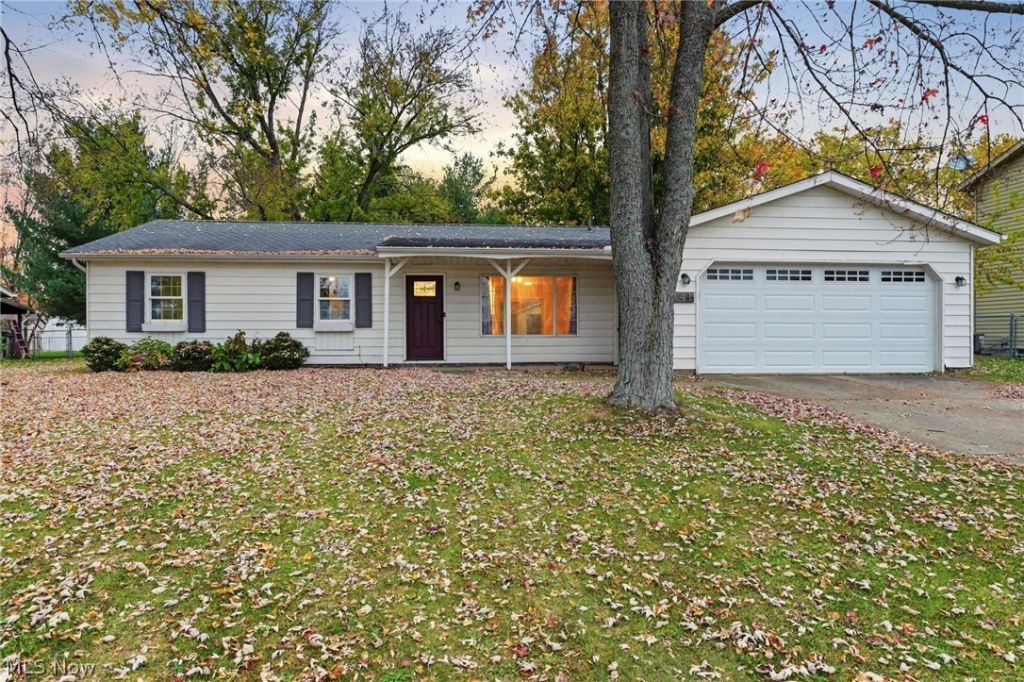
Welcome to 141 Parklane Drive in the heart of LaGrange! This stunning 4-bedroom, 2-bath ranch is located just minutes from the town square and the highly desired Keystone Schools. As you walk inside, you're welcomed by a spacious living room featuring a cozy wall fireplace that opens into the kitchen, creating a great open-concept layout perfect for entertaining family and friends. The home offers a convenient split-bedroom layout, with three bedrooms on one side and a private primary suite on the other. Enjoy the covered front porch, or head out back to the fenced-in yard with mature trees and a patio, perfect for relaxing and enjoying the outdoors. A storage shed located at the rear of the lot provides even more room for your outdoor equipment and extra storage. With plenty of space to make memories, this home is ready for its next chapter!
Property Features
Property Type: Residential - Single Family
Cooling: Central Air
Garage: 2 car attached
Heating: Forced Air, Gas
Home Style: Ranch
Lot Size: 0.31 Acres
Roof Type: Asphalt, Fiberglass
Stories: 1.0
Taxes: $5,348 / year
Year Built: 1978
Feature Descriptions
Appliances: Cooktop, Dryer, Dishwasher, Microwave, Range, Refrigerator, Washer
Days on Site: 3
Exterior: Aluminum Siding
Fencing: Chain Link, Full
Parcel#: 15-00-046-101-088
Parking: Attached, Garage, Garage Door Opener, Paved
Patio/Porch: Patio, Porch
Sewer: Public Sewer
Water: Public
Local Schools
School District: Keystone Local
Listed By / Shown By
Listed By
Agency Name: Keller Williams Elevate
Agency Contact: juliareaser.realestate@gmail.com, 440-610-1364
Shown By
Agent Name: Frank Weston
Agent Phone: (330) 518-4605
Agency Title: Gonatas Real Estate

Estimate Your Payment
Estimated Payment
$ 1,213.42 per month $678.80 Principal & Interest $445.67 Property Tax $88.96 Homeowner's InsuranceChange Payment Information

Frank Weston
Cell: (330) 518-4605
Email Me
Listing data compilation and photo(s) © 2026 - Multiple Listing Service, Inc. – All Rights Reserved
The photos may be altered, edited, enhanced or virtually staged.
Privacy Policy / DMCA Notice / ADA Accessibility


This site is hosted, designed and copyright
© 1994 - 2026 by
Delta Media Group, Inc. -- Patent Pending --
141 Parklane Drive | MLS# 5258294
This single family home located at 141 Parklane Drive, Lagrange, OH 44050 is currently listed for sale with an asking price of $305,000. This property was built in 1978 and has 4 bedrooms and 2 full baths with 1520 sq. ft. Parklane Drive is located in the Keystone Gardens subdivision within the Keystone Local school district. Search Keystone Gardens real estate on frank.gonatasrealestate.com today.