
Frank Weston
REALTOR®, REALTOR® and Property Manager

BEDS3
BATHS1 full 2 partial
SQUARE FEET1,524
MLS#5256649
STATUSActive
PROPERTY TYPEResidential - Single Family
SUBDIVISIONLyndhurst
SCHOOLSouth Euclid-Lyndhurst - 1829
Property Description
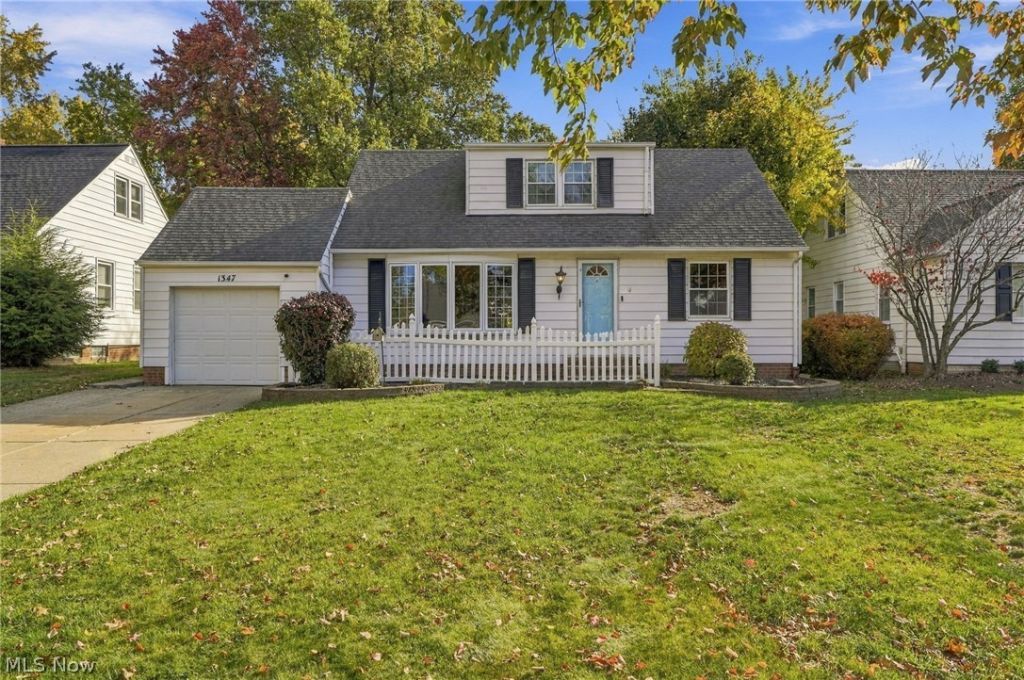
Bring your vision and a little TLC to this charming Cape Cod in desirable Lyndhurst! The first floor features a family room, dining room, sunroom, kitchen with all appliances included, two bedrooms, and a full bath, with luxury vinyl flooring throughout. The entire second floor is dedicated to a private primary suite featuring an en-suite half bath, his-and-hers closets, additional walk-in storage, and new carpet. The basement offers a rec room, an additional half bath, and a washer and dryer that stay. Enjoy the beautiful covered porch or entertain in the fenced backyard, perfect for gatherings with family and friends and cozy evenings around the fire pit. Situated in a quiet neighborhood close to shopping, everyday conveniences, and local schools, this home offers a wonderful opportunity for first-time homebuyers, growing families, or anyone looking to make a home their own. With room to add your personal touch and plenty of potential, this is an opportunity you won't want to miss! For added peace of mind, a one-year Guard Home Warranty is included. Schedule your appointment today with your favorite real estate agent!
Property Features
Property Type: Residential - Single Family
Basement: Yes
Basement: Partially Finished
Cooling: Central Air
Garage: 1
Heating: Forced Air
Home Style: Cape Cod
Lot Size: 0.22 Acres
Roof Type: Asphalt, Fiberglass
Taxes: $5,508 / year
Year Built: 1955
Amenities
His and Hers Closets
Multiple Closets
Gas Grill
Feature Descriptions
Appliances: Dryer, Dishwasher, Microwave, Range, Refrigerator, Washer
Days on Site: 4
Exterior: Aluminum Siding
Fencing: Chain Link
Laundry: In Basement
Parcel#: 712-18-038
Parking: Garage Faces Front, Garage
Patio/Porch: Covered, Patio
Sewer: Public Sewer
Water: Public
Room Sizes
Sunroom: 12 x 11 Level - First
Recreation: 34 x 11 Level - Basement
Primary Bathroom: 4 x 3 Level - Second
Bedroom: N D x N D Level - First
Bedroom: 13 x 9 Level - First
Primary Bedroom: 35 x 12 Level - Second
Dining Room: 11 x 9 Level - First
Kitchen: 12 x 9 Level - First
Family Room: 18 x 11 Level - First
Local Schools
School District: South Euclid-Lyndhurst - 1829
Listed By / Shown By
Listed By
Agency Name: Berkshire Hathaway HomeServices Stouffer Realty
Agency Contact: czarinacf@stoufferrealty.com, 330-591-0614
Shown By
Agent Name: Frank Weston
Agent Phone: (330) 518-4605
Agency Title: Gonatas Real Estate

Estimate Your Payment
Estimated Payment
$ 1,037.96 per month $511.88 Principal & Interest $459.00 Property Tax $67.08 Homeowner's InsuranceChange Payment Information

Frank Weston
Cell: (330) 518-4605
Email Me
Listing data compilation and photo(s) © 2026 - Multiple Listing Service, Inc. – All Rights Reserved
The photos may be altered, edited, enhanced or virtually staged.
Privacy Policy / DMCA Notice / ADA Accessibility


This site is hosted, designed and copyright
© 1994 - 2026 by
Delta Media Group, Inc. -- Patent Pending --
1347 Beaconfield Road | MLS# 5256649
This single family home located at 1347 Beaconfield Road, Lyndhurst, OH 44124 is currently listed for sale with an asking price of $230,000. This property was built in 1955 and has 3 bedrooms and 1 full and 2 partial baths with 1524 sq. ft. Beaconfield Road is located in the Lyndhurst subdivision within the South Euclid-Lyndhurst - 1829 school district. Search Lyndhurst real estate on frank.gonatasrealestate.com today.