
Frank Weston
REALTOR®, REALTOR® and Property Manager

BEDS3
BATHS2 full
SQUARE FEET1,448
MLS#5258823
STATUSActive
PROPERTY TYPEResidential - Single Family
SUBDIVISIONFirst Maple Heights
SCHOOLCoshocton City
Property Description
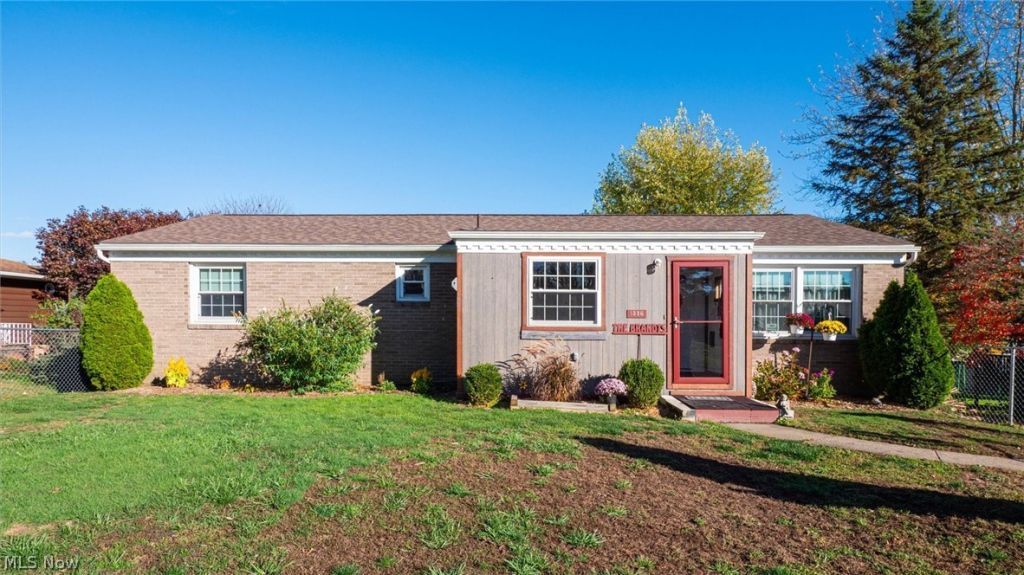
This charming 3 bedroom, 2 full bath home has been updated for the new owner. The front entry is great for morning coffee or relaxing with a book. The living room offers loads of natural lighting and hard wood floors. The eat in kitchen has stainless steel appliances that includes an electric range, refrigerator and dishwasher. The bonus in the kitchen is a cabinet that conceals the washer and dryer for easy access. There is access to the large deck off of he kitchen. There are stairs that lead down to the carport, storage shed and the backyard. The 3 bedrooms and the full bathroom completes the first level. The basement offers a family room with storage along with a 2 car garage. The garage is heated and has a full bathroom with a shower, electric garage doors and several work spaces. The carport will fit one vehicle and offers additional storage. The large backyard has a great 10x12 storage shed. The home has a new roof, HVAC system and windows.
Property Features
Property Type: Residential - Single Family
Basement: Yes
Basement: Partially Finished, Storage Space, Walk-Out Access
Cooling: Central Air, Ceiling Fan(s)
Garage: 2 car attached
Heating: Forced Air, Gas
Home Style: Ranch
Lot Size: 0.31 Acres
Roof Type: Asphalt, Fiberglass
Stories: 1.0
Taxes: $1,914 / year
Year Built: 1961
Feature Descriptions
Appliances: Dryer, Dishwasher, Range, Refrigerator, Washer
Days on Site: 3
Exterior: Brick, Vinyl Siding
Fencing: Front Yard, Partial
Laundry: Main Level
Parcel#: 04300-005-281-00
Parking: Attached, Basement, Carport, Garage
Patio/Porch: Deck
Sewer: Public Sewer
Water: Public
Local Schools
School District: Coshocton City
Listed By / Shown By
Listed By
Agency Name: Lepi & Associates
Agency Contact: 740-455-3730, blepi@lepirealestate.com
Shown By
Agent Name: Frank Weston
Agent Phone: (330) 518-4605
Agency Title: Gonatas Real Estate

Estimate Your Payment
Estimated Payment
$ 775.97 per month $545.04 Principal & Interest $159.50 Property Tax $71.43 Homeowner's InsuranceChange Payment Information

Frank Weston
Cell: (330) 518-4605
Email Me
Listing data compilation and photo(s) © 2026 - Multiple Listing Service, Inc. – All Rights Reserved
The photos may be altered, edited, enhanced or virtually staged.
Privacy Policy / DMCA Notice / ADA Accessibility


This site is hosted, designed and copyright
© 1994 - 2026 by
Delta Media Group, Inc. -- Patent Pending --
1336 S 13th Street | MLS# 5258823
This single family home located at 1336 S 13th Street, Coshocton, OH 43812 is currently listed for sale with an asking price of $244,900. This property was built in 1961 and has 3 bedrooms and 2 full baths with 1448 sq. ft. S 13th Street is located in the First Maple Heights subdivision within the Coshocton City school district. Search First Maple Heights real estate on frank.gonatasrealestate.com today.