
Frank Weston
REALTOR®, REALTOR® and Property Manager

BEDS5
BATHS3 full
SQUARE FEET1,768
MLS#5256539
STATUSActive
PROPERTY TYPEResidential - Single Family
SUBDIVISIONRoud & Johnson
SCHOOLCarrollton Exempted Village
Property Description
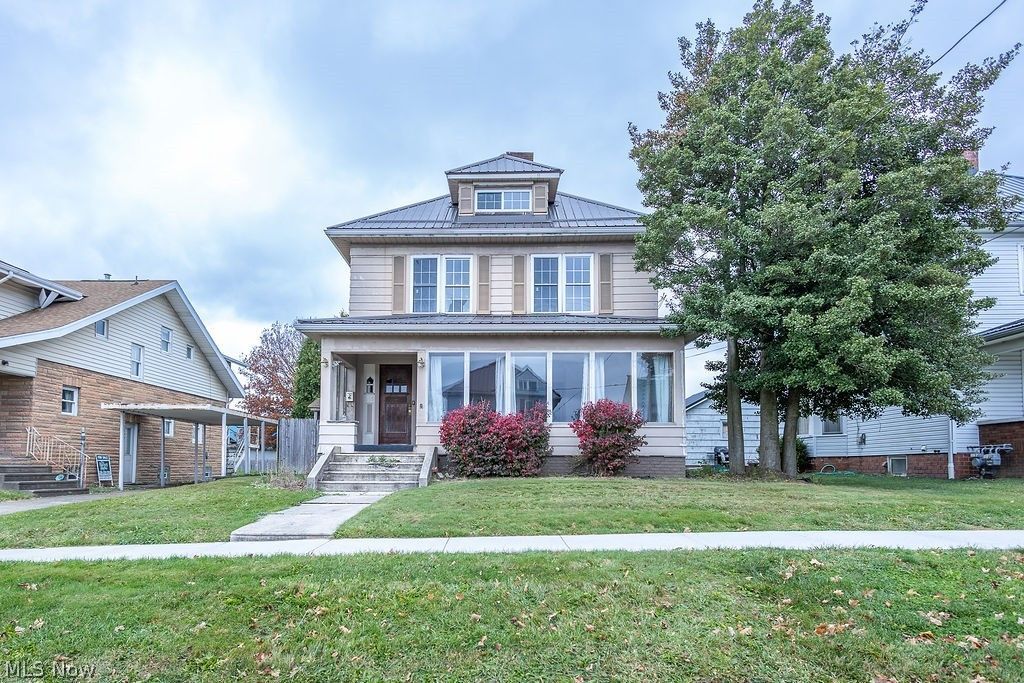
Spacious layout, prime location, and move-in ready convenience! This exceptional 5-bedroom, 3-bath home combines everyday comfort with a floor plan designed for effortless living. The main level highlights a spacious, functional eat in kitchen, a warm living room centered around a cozy fireplace, and a private first-floor master bedroom and a full bath. Upstairs offers generous secondary bedrooms and modern full bath. Outside, you'll love the oversized 2-car garage and easy access to local schools and downtown shopping and dining. Don't miss out on this move in ready opportunity!
Property Features
Property Type: Residential - Single Family
Basement: Yes
Basement: Full, Partially Finished
Cooling: Ceiling Fan(s), None
Fireplaces: 1
Garage: 2 car attached
Heating: Gas, Hot Water, Steam
Home Style: Conventional
Lot Size: 0.15 Acres
Roof Type: Metal
Stories: 2.0
Taxes: $1,530 / year
Year Built: 1908
Amenities
Ceiling Fan(s)
Eat-in Kitchen
Natural Woodwork
Feature Descriptions
Appliances: Dishwasher, Range, Refrigerator
Exterior: Aluminum Siding
Fencing: Wood
Fireplace: Gas, Living Room, Masonry
Laundry: In Basement
Lot: City Lot
Parcel#: 10-0001046.000
Parking: Attached, Driveway, Electricity, Garage, Unpaved
Patio/Porch: Covered, Front Porch
Sewer: Public Sewer
Water: Public
Room Sizes
Bathroom: N D x N D Level - First
Entry/ Foyer: N D x N D Level - First
Bathroom: N D x N D Level - Second
Bathroom: N D x N D Level - Lower
Living Room: 22 x 20 Level - First
Kitchen: 19 x 13 Level - First
Bedroom: 18 x 12 Level - Second
Primary Bedroom: 15 x 13 Level - First
Bedroom: 14 x 11 Level - Second
Bedroom: 13 x 11 Level - Second
Bedroom: 13 x 13 Level - Second
Local Schools
School District: Carrollton Exempted Village
Listed By / Shown By
Listed By
Agency Name: Keller Williams Legacy Group Realty
Agency Contact: brandonmaurer@kw.com, 330-556-8161
Shown By
Agent Name: Frank Weston
Agent Phone: (330) 518-4605
Agency Title: Gonatas Real Estate

Estimate Your Payment
Estimated Payment
$ 562.98 per month $385.02 Principal & Interest $127.50 Property Tax $50.46 Homeowner's InsuranceChange Payment Information

Frank Weston
Cell: (330) 518-4605
Email Me
Listing data compilation and photo(s) © 2026 - Multiple Listing Service, Inc. – All Rights Reserved
The photos may be altered, edited, enhanced or virtually staged.
Privacy Policy / DMCA Notice / ADA Accessibility


This site is hosted, designed and copyright
© 1994 - 2026 by
Delta Media Group, Inc. -- Patent Pending --
119 4th Street Ne | MLS# 5256539
This single family home located at 119 4th Street Ne, Carrollton, OH 44615 is currently listed for sale with an asking price of $173,000. This property was built in 1908 and has 5 bedrooms and 3 full baths with 1768 sq. ft. 4th Street Ne is located in the Roud & Johnson subdivision within the Carrollton Exempted Village school district. Search Roud & Johnson real estate on frank.gonatasrealestate.com today.